ROMA TIBURTINA HS STATION
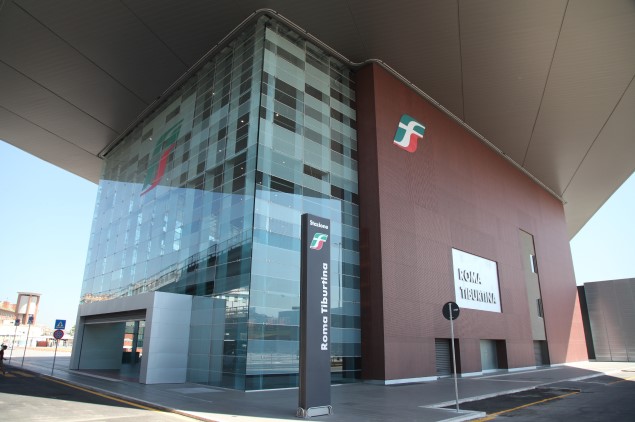
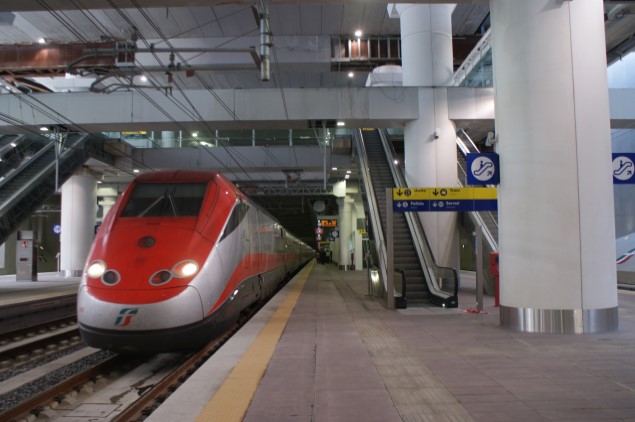
With a footprint of approximately 50,000 m2, the station has become the capital's premier rail gateway, handling a daily flow of around 70,000 passengers and 140,000 visitors.
The station was designed by starchitect Paolo Desideri as a vast urban "bridge", featuring a 300-metre-long glass concourse suspended 9 metres above the track platforms. In addition to serving as a terminal for high-speed, national, and international rail services, the infrastructure also creates a strategic interchange between the urban road network, rail and bus services, Metro Line B, and the rail link to Fiumicino "Leonardo da Vinci" International Airport.
Italferr acted as the Project Manager, Construction Supervisor, and Health and Safety Coordinator during the construction phase.
BOLOGNA UNDERGROUND HS STATION
A vast underground cavern structured across three levels, this project represents one of the largest open-cut urban excavations ever undertaken in Europe for railway infrastructure.
Designed by starchitect Arata Isozaki, the new station is situated within the site of the existing Bologna Centrale station, in close proximity to the historic city centre. The infrastructure spans 642 m in length, 41 m in width, and 23 m in depth, and is arranged across three underground levels: the high-speed rail level, accommodating the 4 high-speed tracks; the mezzanine level (high-speed concourse), dedicated to passenger rail services and retail spaces; and the kiss-and-ride level, utilised for short-stay parking by taxis, private vehicles, service vehicles, and emergency services.
The project forms part of a wider masterplan for the redevelopment of Bologna Centrale station, which encompasses the construction of a new integrated complex covering approximately 42,000 m2. This is conceived as an urban mobility hub where national and international rail traffic, high-speed rail, regional and suburban services, and urban public transport converge.
FS Engineering acted as principal designer and health and safety coordinator during the final technical design phase, as well as the Project Manager, Construction Supervisor, and Health and Safety Coordinator during the construction phase.
JEDDAH STATION
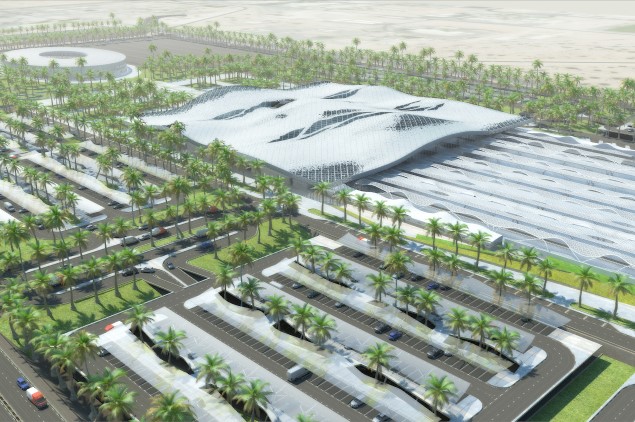
With a total footprint of approximately 766,000 m2 and a capacity of up to 25,000 passengers per hour, the station functions as a major terminal hub on the new Saudi Landbridge line, alongside its strategic role as an interchange for high-speed rail services to and from Mecca.
The project, developed by FS Engineering, involved the examination of multiple functional and architectural solutions aimed at achieving a very specific immediately recognisable identity. Inspired by the desert landscape, and the tangible and intangible elements of Saudi culture, the station's roof architecture is designed to resemble the soft waves of sand dunes. These longitudinally offset undulations allow natural light to penetrate through the lateral glazed surfaces, illuminating the vast concourse below, designed as an enveloping and welcoming space for passengers, particularly for pilgrims traveling to the holy sites.
FS Engineering acted as the principal designer, contributing decisively to the functional and architectural definition of one of the premier railway infrastructure developments in the Saudi mobility network.
TIRANA PUBLIC TRANSPORT TERMINAL
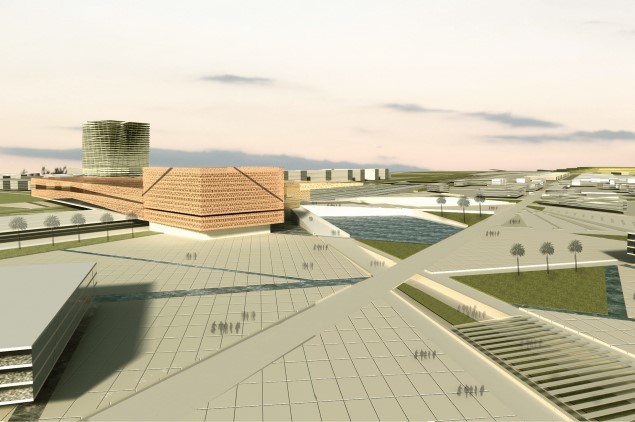
Designed as the capital’s terminus for interurban and international bus services, the facility acts as a strategic interchange with urban bus and taxis services and the future tram-train line, establishing itself as a key spoke in the Albanian capital's mobility network.
FS Engineering was commissioned to prepare the feasibility study and to assist the Municipality of Tirana in drafting the public tender documents for constructing the new terminal. The project is envisioned not merely as transport infrastructure but as a new urban node capable of integrating with the surrounding urban context, while also generating local socio-economic value.
The focal point of the design is the tower, planned as an architectural landmark and marking the entrance to the terminal on the primary road network, ensuring its city-wide visibility. The design proposal focused on core objectives such as integration with the existing and future urban fabric, environmental sustainability, and a strict grade separation of vehicle and pedestrian flows to guarantee optimal functionality, safety, and spatial quality.
FS Engineering acted as principal designer.
CASABLANCA HS STATION
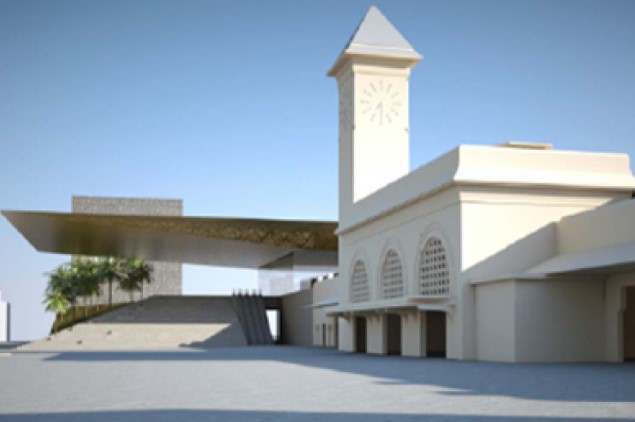
Suspended 19 metres above the tracks, the structure is designed as a 14,000 m2 bridge structure, directly connected to the historic colonial-era station building.
Thanks to the tram link to the city centre, the station acts as a catalyst for a broader urban regeneration process, which also features the future development of a multimodal hub. The project will effectively reconnect two neighbourhoods currently severed by the railway and sits along the alignment of the Casablanca–Rabat–Kenitra–Tangier high-speed rail line.
The project, strongly supported by King Mohammed VI, is largely funded by the French Government and Arab Peninsula investment funds. It constitutes a fundamental milestone in Morocco's infrastructure modernisation program, which began with the development of the Tanger-Med Port and continues through support for the proposed Gibraltar Strait tunnel project.
FS Engineering was awarded first prize for the design of the new Casablanca high-speed rail infrastructure, as part of an international architectural design competition launched by the Moroccan State Railways (ONCF — Office National des Chemins de Fer) for the design of four new strategically vital stations.
FS Engineering acted as principal designer.
REGGIO EMILIA HS STATION
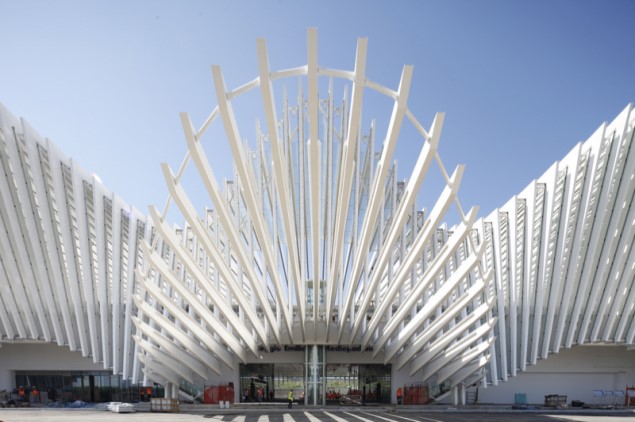
Measuring 483 m in length and constructed using white steel, concrete, and glass, the station has become an iconic landmark of Reggio Emilia.
Designed by starchitect Santiago Calatrava, the station is built on two levels along the existing railway viaduct, with the upper level accommodating the high-speed rail tracks. The project is distinguished by its exceptional architectural and structural quality, ensuring its status as one of the most iconic infrastructure developments in Europe.
FS Engineering acted as the Project Manager, Construction Supervisor, and Health and Safety Coordinator during the construction phase.
TORINO PORTA SUSA HS STATION
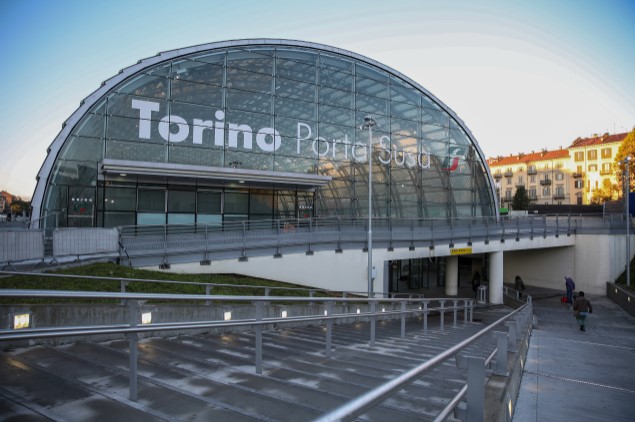
This spectacular steel and glass tunnel 385 m long and about 30 m wide today is the modern interchange hub in the heart of the historic city, creating a new kind of urban space to serve the city and the railway system.
The new Turin Station, an innovative project by Studio Arep-D'Ascia - Magnaghi, accommodates the various modes of transportation (HS, regional trains, subway, cabs, cars, buses, streetcars, motorcycles and bicycles), connected by pedestrian links that ensure continuity with neighbouring urban routes. The service areas dedicated to travellers and the city are housed in transparent steel and glass volumes, while on the two levels below there are parking lots and technical areas.
Italferr acted as Project Manager, Works Supervisor and Safety Coordinator during the construction of the part of the railway station built with the quadrupling and burying of the line from Corso Grosseto to Porta Susa.
NAPOLI AFRAGOLA HS STATION
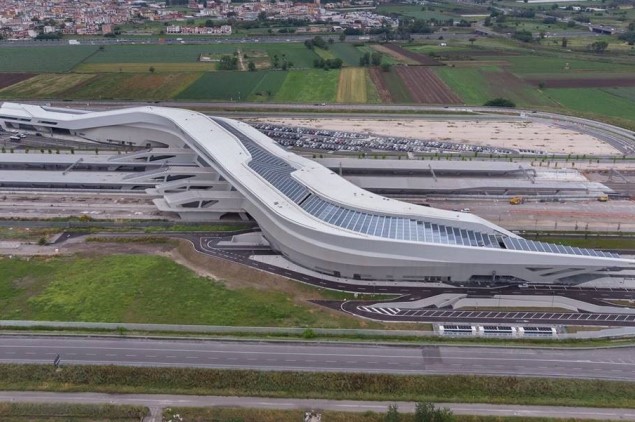
With an area of 20,000 m2, it now represents a unique opportunity for territorial redevelopment in the Neapolitan hinterland.
The new Neapolitan HS "gateway," designed by architect Zaha Hadid, rises 3 km north of Naples and will be integrated with major road routes and regional rail lines along which new stops will be built. The project embodies an architectural sign of strong identity for the entire area. The station is conceived as a bridge that marks a path within a concrete and glass volume and ensures the connection of the urban fabric by crossing over the railway.
Italferr performed the Project Management and Works Supervision services and acted as Works Manager and CSE. It also took care of the technical part concerning the commissioning authorisation necessary for activation. The bidding procedure adopted for this project represents the first tender awarded by the Company using the Most Economically Advantageous Bid method.
MUSCAT STATION
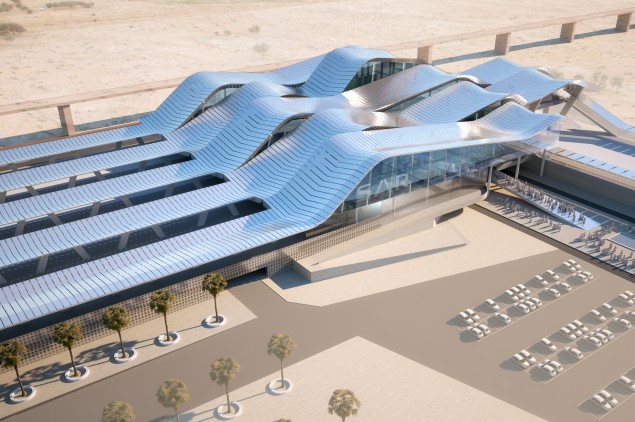
A lush oasis along the railroad route, the modern route that replaces the ancestral caravan journey, where travellers receive hospitality, refreshment and high-quality services. Desert dunes merging with the waves of the sea metaphorically determined the identity of the future station.
The new station is part of the preliminary design of the first Omani national railway, prepared by Italferr for Oman Rail. The structure, given the spatial dimensions of the project, is intended to be a harmonious union of landscape and architecture, with a clean formal language and a clear functional organisation that orients the traveler and guides him or her from the entrance to the ticket office to the train.
Italferr was entrusted with the design of the station.
KOURIFA STATION
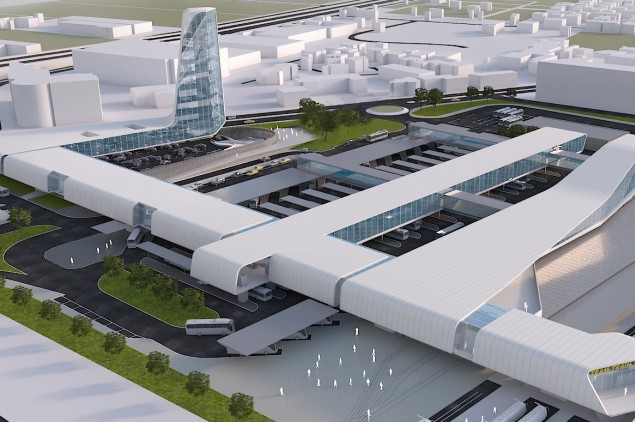
It connects the urban sectors separated by the railway via a monumental staircase that leads from the large station square into the passenger building and connects two poles: the building intended for shopping and offices, and the Hotel tower.
Within the framework of the feasibility study of the Algiers railway node, commissioned by ANESRIF, the Algerian Government Agency for the implementation of the railway investment program, Italferr developed the inclusion of the new central station of Kourifa within the urban restructuring of a large compartment featuring new commercial, office, receptive and parking purposes.
The Masterplan prepared by the Company aimed at enhancing the areas so as to organise modal interchange between different forms of transportation, while connecting the nearby stadium and making the dedicated parking areas mutually usable through an "automated people mover" system.
Italferr was entrusted with the design of the station.