The project
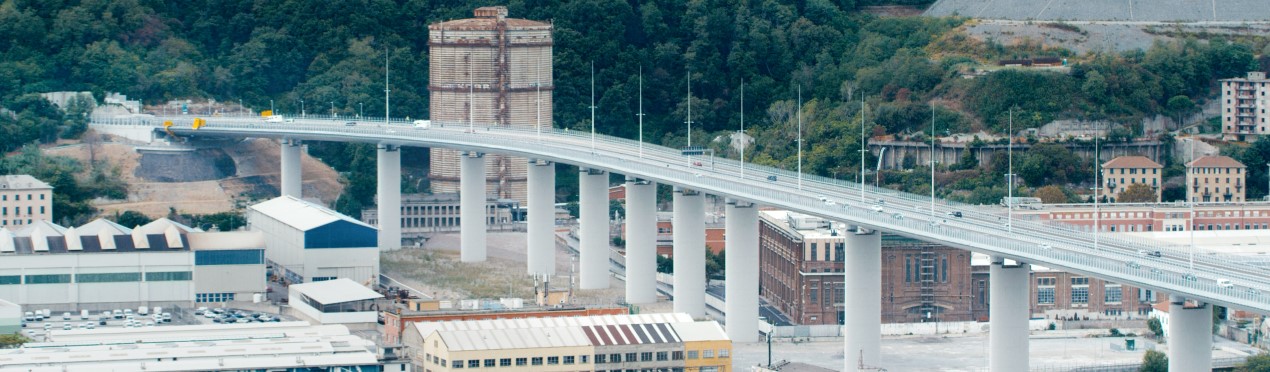
FS Engineering was commissioned by the Pergenova Consortium to develop the construction drawings for the new ‘Ponte San Giorgio’ viaduct over the Polcevera stream in Genoa, to replace the former Morandi Bridge that collapsed in 2018, The project is based on the architectural concept developed by the Renzo Piano Building Workshop, inspired by minimalist principles, the structure is simple and understated and blends harmoniously into the urban context, eschewing self-referential monumentality.
A strategic project for the city and country
The particularly tight deadlines imposed by the need to swiftly restore to the city of Genoa an essential infrastructure for its social and economic stability required some extraordinary measures. To achieve this, FS Engineering set up a dedicated task force, tasked with developing the relevant construction drawings within approximately three months, in line with the works programme approved by the Special Commissioner for Reconstruction.
The Polcevera viaduct is an infrastructure of national importance, ensuring the continuity of transport links for Genoa, the region of Liguria, and the country as a whole. The infrastructure, in fact, forms the tail end of the A10 motorway, stretching from the junction with the A7 (Genoa Ovest) to the western entrances of the tunnels leading to the Airport junction.
A BIM-based project
The new Ponte San Giorgio viaduct is a high-tech infrastructure project, designed to enhance the architectural aspect of the str4ucture, ensure energy sustainability, guarantee high safety standards for road traffic, and maximize the long-term durability of both the structure and its systems.
To develop the construction drawings, FS Engineering adopted Building Information Modelling (BIM) as the principal tool for coordinating and managing design activities, an approach that leveraged the potential of a Common Data Environment (CDE) to manage the multidisciplinary information flow in a structured and traceable manner, meeting the stringent demands of major infrastructure projects. The information model served as the vital link between the extremely compressed timeline of the design phase and the subsequent construction, operation, maintenance, and facility management stages of the project.
| IMPLEMENTED SOLUTIONS |
| Information Management Plan: We drafted a formal Information Management Plan (pGI) to establish clear operational procedures and define the core data requirements of the BIM model from the outset. |
| Common Data Environment: Our teams set up a shared working environment to streamline real-time data exchange and horizontal collaboration between all project stakeholders. |
| Federated Model Assembly: We developed a highly flexible federated model, allowing us to assemble individual specialist models with extreme spatial precision. |
| Computational Modelling: We introduced an advanced computational modelling system, ensuring total agility when realigning the digital model with live design modifications. |
| Process Automation: Our experts developed custom programming scripts to optimise workflows and automate time-consuming manual entry processes. |
| Clash Detection: We performed rigorous dimensional and geometric checks to guarantee correct spatial arrangements, adding immediate value to project consistency and structural feasibility. |
| Construction Simulation: By integrating the works programme with the 3D model, we simulated the active construction phases to identify complex physical challenges in advance |
| Visual Communication: We delivered a comprehensive, visually striking digital twin of the entire structure to facilitate clear, transparent communication and review sessions with the client. |
| Asset Operations Model: We created a foundational information model for the subsequent construction and operational phases, populated with all data required for long-term maintenance management. |