JEDDAH STATION
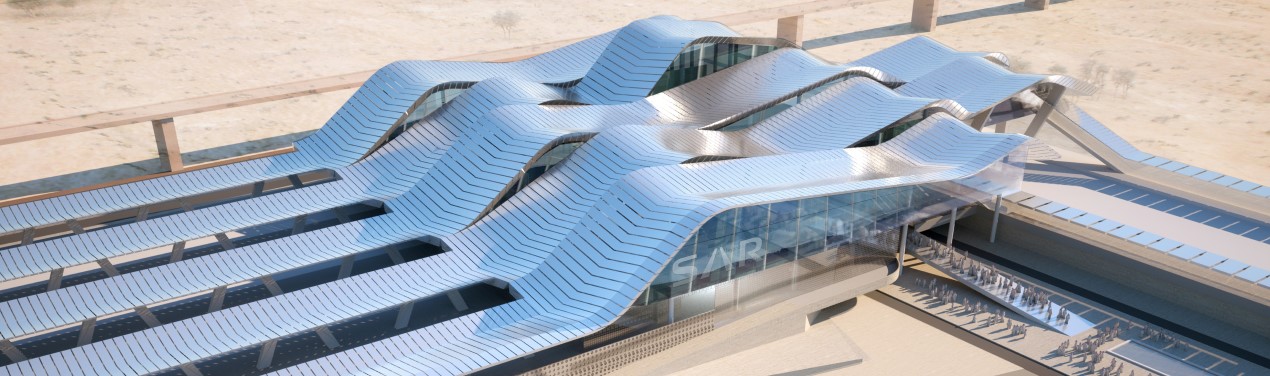
Covering a total footprint of 766,000 square metres and engineered to handle up to 25,000 passengers per hour, the project is designed as a major terminus station along the new Saudi Landbridge line, serving as a landmark interchange hub with the high-speed line to and from Mecca.
FS Engineering developed the architectural and functional design for the new Jeddah Station, creating bespoke solutions that give the infrastructure a distinctive identity. The design concept draws inspiration from the desert landscape and the rich material and immaterial heritage of Saudi culture. The roof features sweeping undulations reminiscent of sand dunes, staggered longitudinally to allow natural light to penetrate through the lateral glazing. This light serves as a central design element, illuminating the expansive concourse below and reinforcing its symbolic function as a welcoming, communal space—specifically tailored to manage the heavy flow of passengers embarking on the pilgrimage.
FS Engineering acted as the design consultant, contributing to the creation of an iconic infrastructure asset that seamlessly balances architectural excellence, operational functionality, and integration with its cultural and regional context.